The Context
Since my last post A 36 Storey Tower in Pyrmont, the proposed tower has become even higher. It is now 38 levels with a roof top plant as well. Read on.
The Sydney City Council is considering the development application, D/2026/513, for this high rise development at 26-28 Saunders Street Pyrmont.
What is involved is the demolition of existing building, excavation, earthworks, tree removal, and construction of shop-top housing, with an estimated cost of $279,631,899.00.
I would like to publish some of the documents from the Development Application but do not want to breach the Copyright Act 1968. You should be able to find the documents here.
Prior to this application the “Sydney Local Environmental Plan 2012”, had mapped out future development, height increases, and rezoning for the Pyrmont Peninsula. In that plan an attachment “A1 Early Engagement Report” stated that the 12 year old building at 26-28 Saunders St is “an eyesore and has a number of structural defects.” This seems to have instilled a misconception about the building. Now a mere 26 years old. It does not show signs of dilapidation internally or externally. Subsequent additions have also been approved and carried out, according to City of Sydney Development Applications D/2005/70 and D/2019/346.
In 2012, council planning for Saunders Street had prioritised:
- respecting Pyrmont’s distinctive cliffside geography;
- protecting solar access; and
- preserving a low-impact residential buffer from commercial intrusion.
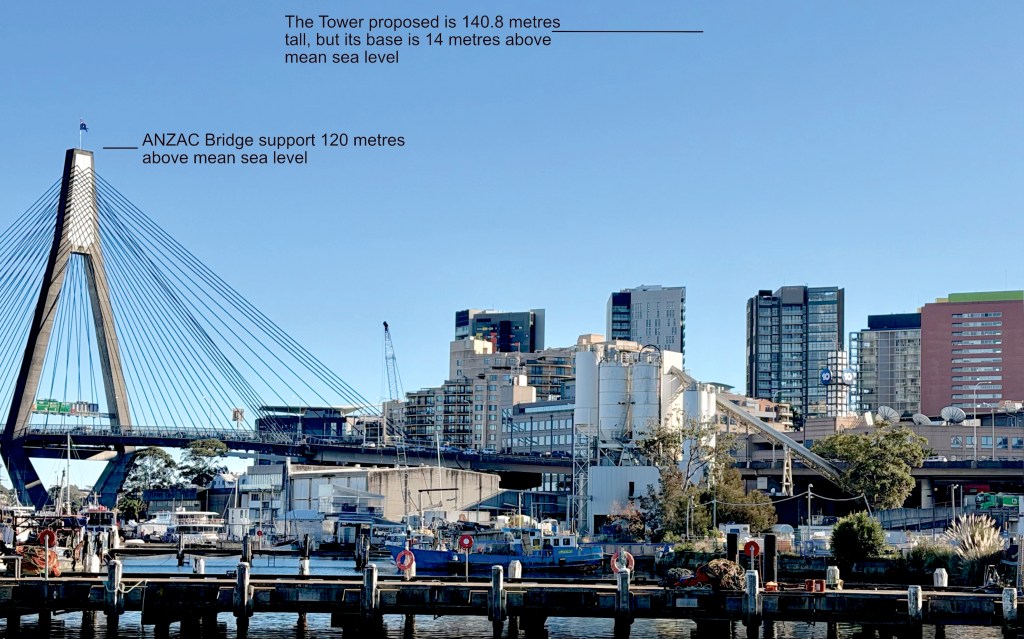
Now, facilitated by State Government intervention, the Development Application D/2026/513 proposes a 38 level building with an additional roof top Plant. The height is 140.6 metres above street level which is already 14-15 metres above mean sea level.

Negative Impacts of 26-38 Saunders Street Proposal
Noise pollution
Street noises
The street is already noisy with resident’s transport, delivery vehicles, technical and trade vehicles, Council waste removal vehicles and street sweeping equipment.
Sounds of conversations throughout the day and night are also most apparent.
Impact of The Sandstone Escarpment


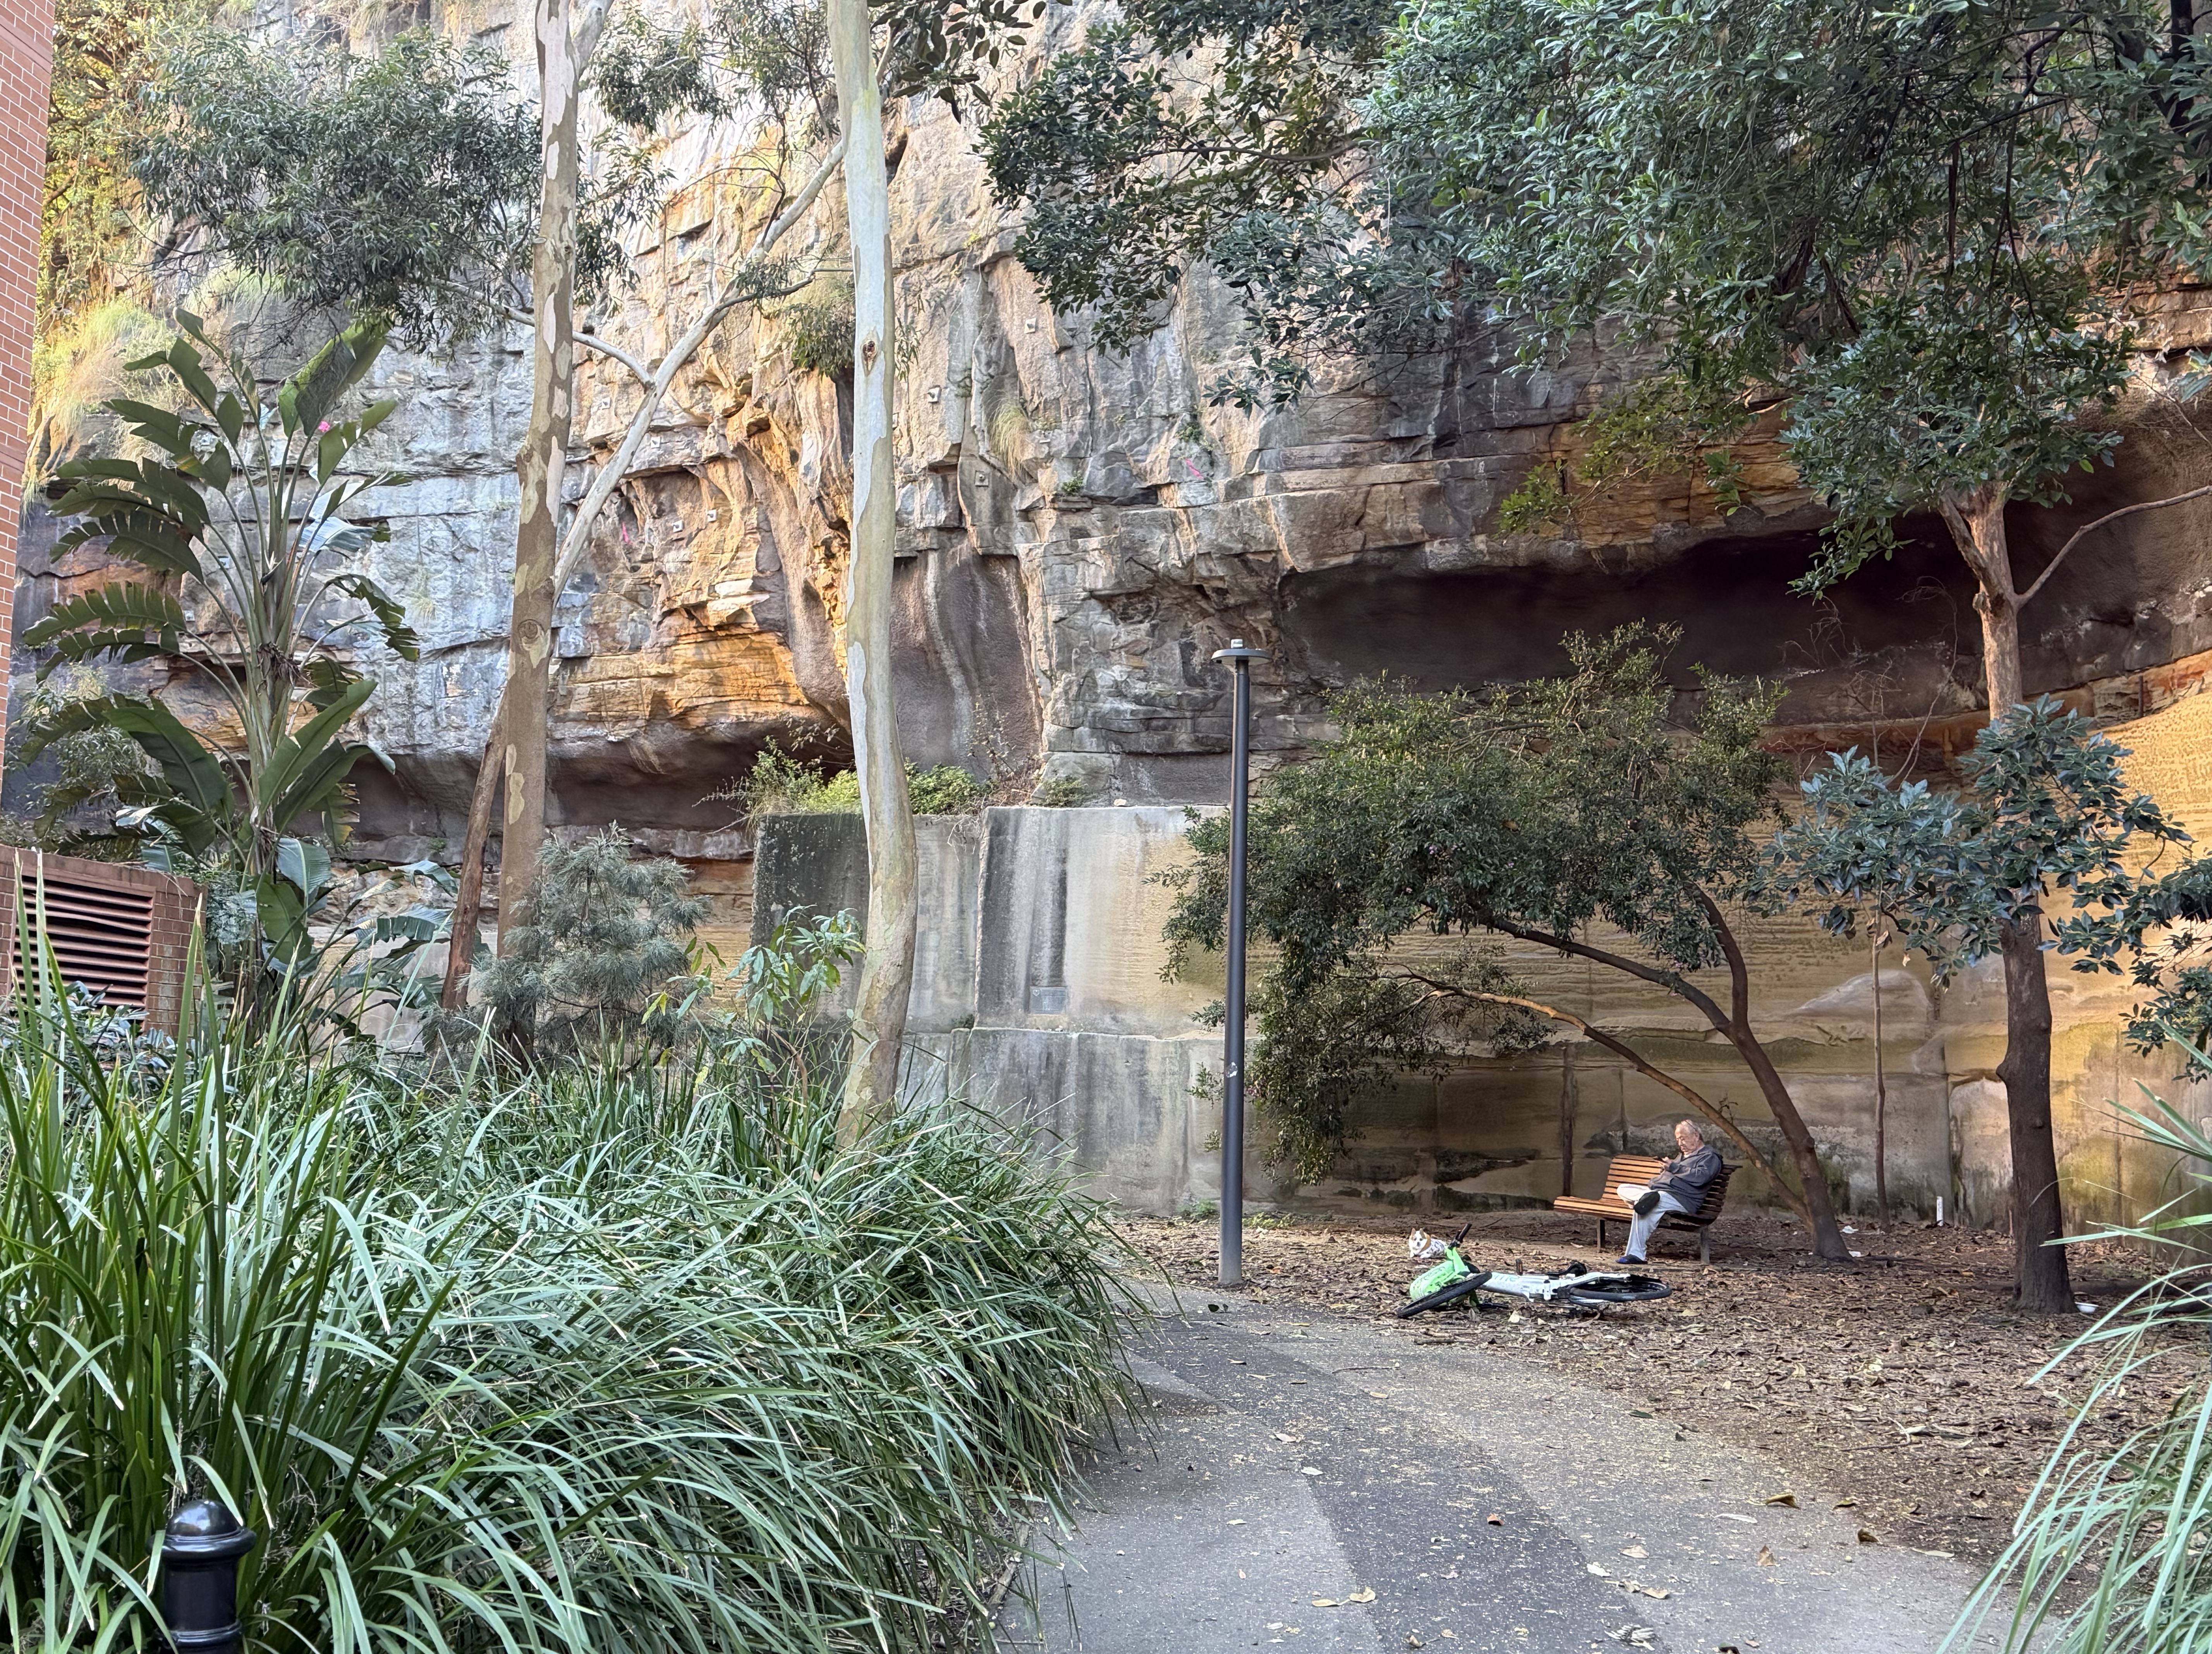
The raw, unweathered sandstone cliff behind 2-10 Quarry Master Drive and along the bending north-west section of the street already possesses a near-zero sound absorption coefficient, functioning as an acoustic mirror creating conditions that increase sound. Bare sandstone is a highly reflective acoustic surface. This means all the following are amplified
- Traffic noise especially cars, motorbikes and delivery vans
- Human voices especially shouting
- Construction noise
- Heating, ventilation and air conditioning plant noises from nearby buildings all tend to bounce off the rock face rather than being absorbed
Resulting Acoustic Impacts
- The bend in Quarry Master Drive has a direct, unprotected line of sight to the arterial road structures of the Anzac Bridge
- The escarpment and opposing apartment buildings trap sound, increasing echo and low-frequency vehicle rumbles.
- Amplified sound propagation allows conversations to be heard clearly from unusually long distances.
Noise Impact of Demolition, Excavation and Construction
Recent European Acoustics Association studies on Sydney’s high-density sandstone conclude that it is most efficient at transmitting low-to-mid-frequency vibrations (20 Hz–250 Hz). A major problem with the demolition, excavation and construction is that it will impose a further burden of noise and vibration, on the residential buildings along Quarry Master Drive (2-10, 14A and 14). It will be very difficult to bear.
While demolition or construction, is confined to Mon–Fri: 7:00 am–6:00 pm and Sat: 7.00am – 5.00 pm, workers, vehicles and equipment tend to move onto and off site before and after official working hours. In addition, the Construction Management Plan opens the possibility of longer project operating hours with the statement:
“The Principal Contractor will endeavour to complete work within the above and/or approved working hours. It should however be noted, that due to the nature of the project, high risk works, CoS approvals etc there may be a requirement to consider extended or weekend shifts. Where this need arises, consultation will be undertaken with council.”
It is proposed that the when the building is complete the western and northern frontages facing Quarry Master Drive will be articulated, avoiding a flat surface. It is claimed that this will avoid sound bouncing sound straight back at the cliff. Nonetheless sound will still be refracted and will bounce off the face of buildings and ultimately off the cliff.
Excavation noise
Total excavation depth appears to be 24.85 metres.
- The distance vibrations travel through sandstone depends on the equipment used, with high-energy, low-frequency impact hammering requiring a 20 to 50-metre buffer, while high-frequency rock saws dissipate within 5 to 15 metres.
- Due to the high density and stiffness of Sydney Sandstone, low-frequency waves travel efficiently and dissipate according to distance-based attenuation.
- While vibrations generally fall below structural damage thresholds within 10 to 30 metres, human-perceptible motion can travel 50 to 100 metres away.
Wind
According to the NSW State of the Environment Report and findings from the NSW and Australian Regional Climate Modelling (NARCliM) project, Sydney is projected to experience a significant increase in extreme weather events. East coast low pressure systems (southward tracking tropical cyclones) in summer are expected to bring higher peak wind speeds. This is not addressed in the development application.
Although at 26-38 Saunders Street a wind gallery will separate the podium from the 140.2 metre tower the height is likely to exacerbate the wind tunnelling effects, particularly during extreme weather events.
Physical Health
Dust levels in Pyrmont near the ANZAC Bridge are heavily influenced by heavy vehicle traffic along the Western Distributor and Victoria Road. Localized particle pollution—primarily PM 10 and PM 2.5 generally remains within national compliance limits but frequently reaches elevated levels for sensitive groups during high-traffic hours.
Buildings completed in the period when 26-28 Saunders St was, pose a very specific structural and material risk profile. Structures from this era rely heavily on high-strength concrete mixes, precast concrete panels, and core-filled masonry blocks. Dust from demolition of the building will add to existing dust levels in the vicinity’:
Amongst the health risks identified are the release of:
Excavating Sydney sandstone releases high levels of Respirable Crystalline Silica (RCS) dust due to its extremely high quartz content. Inhaling these microscopic particles causes permanent lung damage.
Exposure to RCS and other demolition pollutants poses several severe health risks
- Silicosis: Scarring of the lungs that severely limits breathing capacity.
- Lung Cancer: Crystalline silica is a known human carcinogen that promotes tumor growth.
- COPD: Chronic obstructive pulmonary disease, leading to bronchitis and emphysema.
- Systemic Diseases: Increased risk of chronic kidney damage and autoimmune disorders.
- Acute Respiratory Distress: Caused by inhaling chemical additives, epoxies, and 1990s sealers released during concrete pulverisation.
- Skin and Eye Irritation: Caused by contact with synthetic mineral fibres (glass and rock wool insulation) or chemical coatings, resulting in severe rashes, eye inflammation, and throat irritation.
These airborne pollutants also seriously aggravate existing respiratory conditions, such as asthma and bronchiectasis.
The DA states in relation to dust control that “where appropriate, adequate dust control measures will be put in place to control wind driven dust and dust arising from demolition and excavation work activities.” This statement sheds little light on what control measures might be employed.
Mental Health
The demolition, excavation and construction phase will result in a considerable increase in noise, which can lead to noise-induced cardiovascular stress, and community anxiety from high-decibel vibrations. As observed, it is likely that this noise will continue beyond the official demolition and construction hours.
Construction noise can have several negative impacts on health and well-being:
- Chronic Stress: Leads to anxiety, irritability, and reduced concentration.
- Sleep Disturbances: Disrupts sleep patterns, causing fatigue and decreased cognitive function.
- Hearing Loss: Noise exposure can result in hearing loss, affecting social interactions and relationships.
- Negative Emotions: Increases negative emotions, potentially leading to mental health issues and unsafe behaviour.
Excessive increase in population density
According to the City of Sydney the 2025 Estimated Resident Population for Pyrmont and Ultimo precincts were:
- Pyrmont – population 13,933, with a population density of 14,970 persons per square km.
- Ultimo – population 10,534, with a population density of 18,785 persons per square km.
The most recent population planning for the Ultimo and Pyrmont precincts projects
up to 4,800 new dwellings and 23000 new jobs with potential capacity of up to 6,100 new dwellings and up to 27,000 new jobs.
The project will substantially increase population and density in an already densely settled area, while also changing the socio-economic mix because of the luxury nature of the proposed development.
Topographic discontinuity
The plan for the building will result in a major increase in height that does not respond to the topography of the site most notably proximity to the escarpment. While existing buildings are consonant with local topography what is proposed is extremely dissonant. Since street level on Saunders St is 14-15 metres above sea level, so it will stand 154.2 metres above sea level at a minimum making it the highest structure in Pyrmont standing 24.2 metres higher than the eastern tower of the ANZAC Bridge.
Construction, Demolition and Waste Management
Although the Construction & Demolition Waste Management Plan describes 26-28 Saunders St as “currently occupied by an ageing multi-storey residential flat building” it was completed in 2000. Such ambiguity occurs throughout many developer documents tendered to Sydney City Council.
Energy wastage
Much energy was consumed in the production of the bricks, tiles, concrete, plasterboard and metals used in the construction of the building. Also, a considerable amount of energy will be consumed in the demolition, hardly in accord with environmentally sound practices
Much emphasis is placed on the recycling of demolished materials. While local processing is intended, transporting low-value heavy waste, like bricks, uses much fuel which is not in accord with carbon neutral practice.
Unrecyclable Waste
Documentation is vague on unrecyclable residual waste such as carpet, complex plastics and airborne pollutants in the form of dust particles, already addressed under the heading Physical Health, above. Carpet can be recycled, but the infrastructure to strip glue from nylon fibres is limited Most used carpets still end up in landfills because it costs more to process them than they are worth.
Management of Excavation Waste
Excavation beneath the existing structure will involve cutting into sandstone, as the site is located on Sydney/Hawkesbury Sandstone dating from the Middle Triassic period, (235–247 million years ago) which is highly pure quartz. The statement in the Construction & Demolition Waste Management Plan that “wherever practical excavation material will be reused as part of the development” requires further clarification.
The Geotechnical Letter – Sandstone Recycling notes that the site is overlain by moderately deep fill from 0.85 to 2.44 metres and beyond this is sandstone. The “sandstone profile is generally weathered and highly fractured over the upper 5 metres depth” but beyond this it’s fresh, with prominent siltstone laminations.
The overall depth of a six-level car park will be about 21 metres which means that there is about 13.5 metres of unweathered sandstone.
‘Excavation material that is not natural (virgin) material will be transported to an approved landfill site or off-site recycling depot’.
After the concrete basement structures have been removed excavation will be in weathered sandstone for the first 5 metres, what disposal is planned for it and what is the plan for the remaining 13.5 metres of sandstone?
The Geotechnical report advises that the sandstone, is not suitable for harvesting as “yellow block” What is planned for the remaining non-weathered sandstone? If it is to be crushed for use on site there are problems associated with silica dust pollution.
The Escarpment and Geotechnical Considerations
The escarpment, which stands 45 metres from 26-28 Saunders St. at its closest, is a mere 10.6 metres from the rear of 2-10 Quarry Master Dr. It has numerous weaknesses and has required extensive pinning to prevent rock falls.
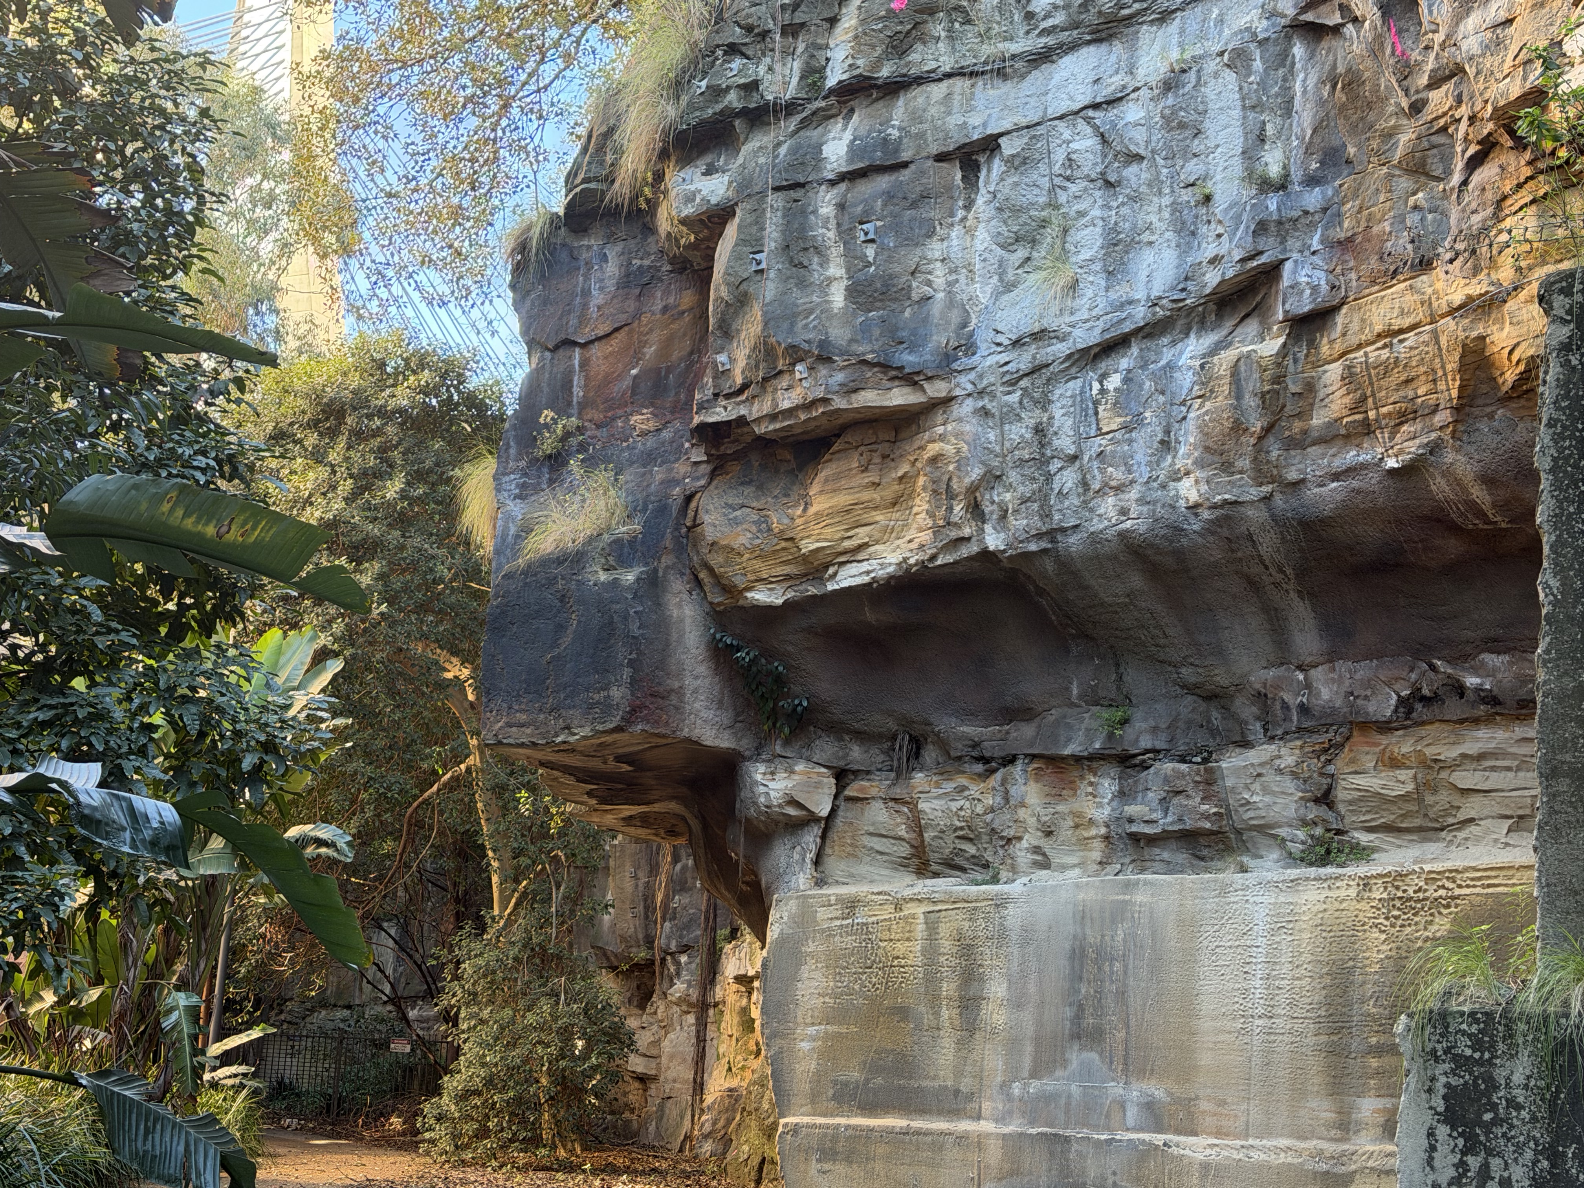
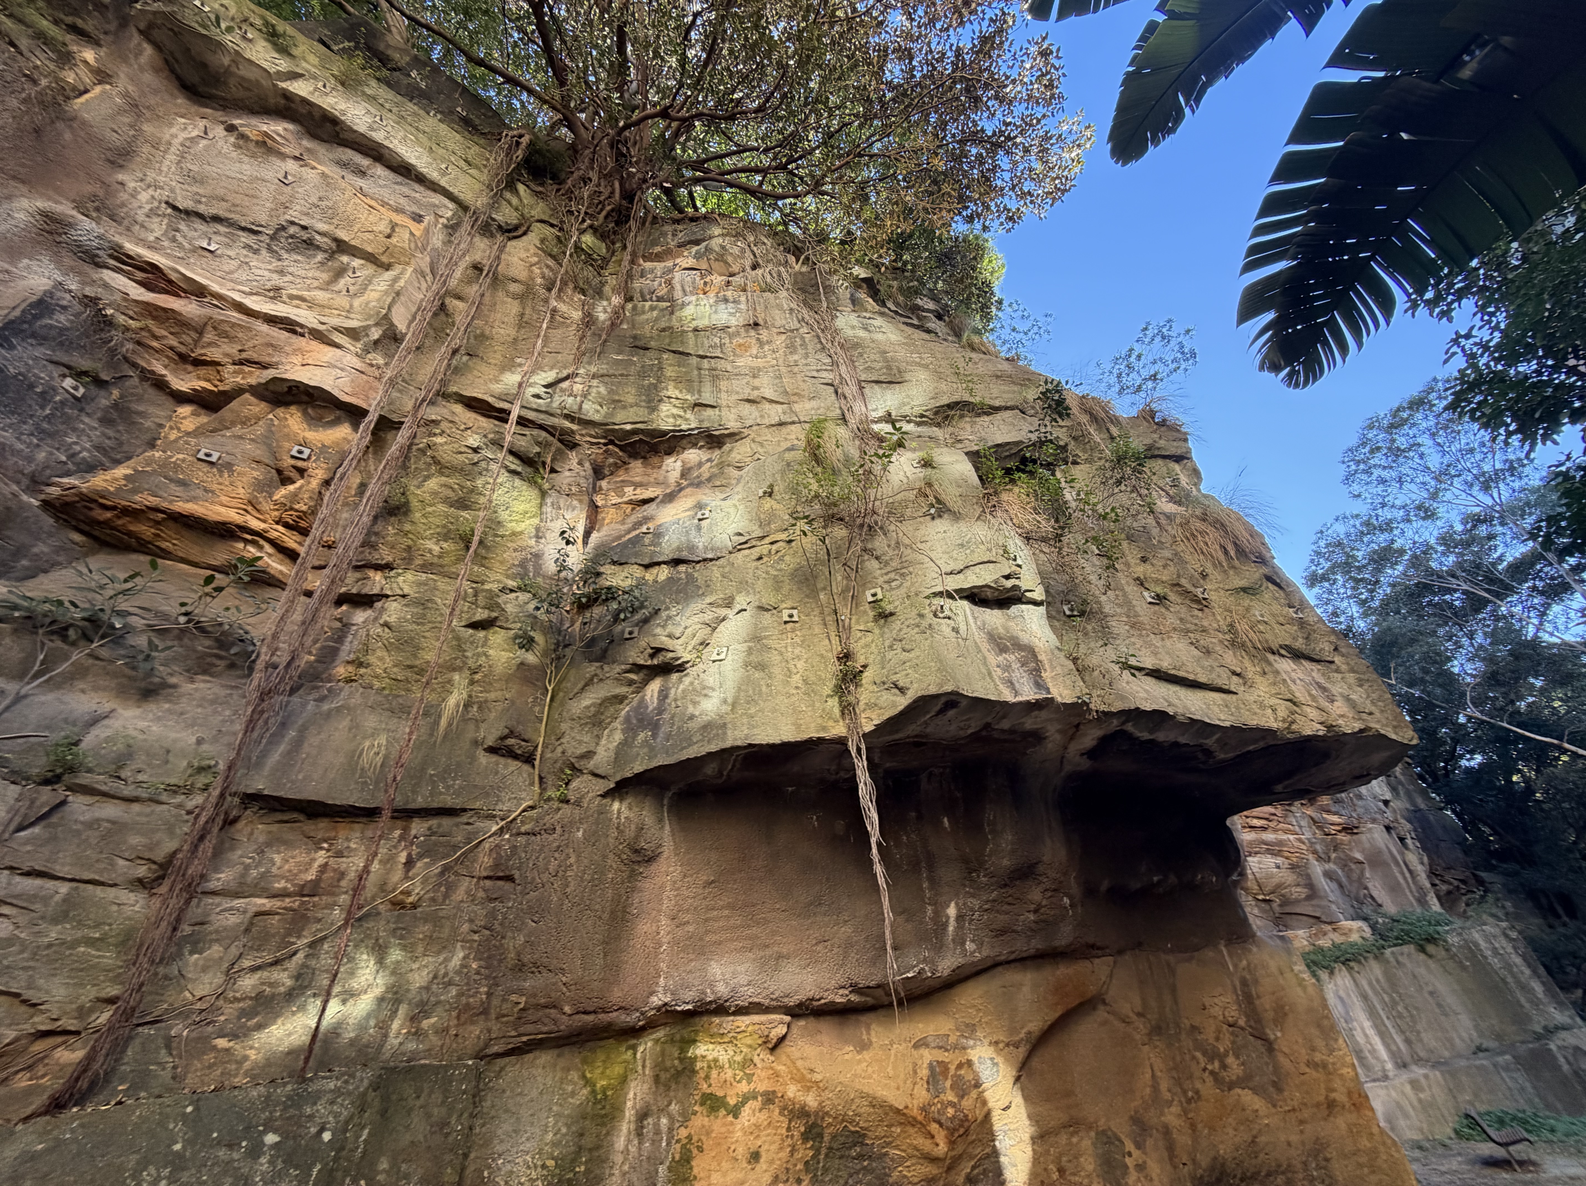


Vertical jointing is a feature of Sydney Sandstone and this facilitates vertical retreat of cliff faces as part of its weathering process, particularly where rock overhands exist.
The escarpment behind 2-10 Quarry Master drive shows clear signs of vertical jointing and overhangs. There have been attempts to limit the rate of retreat using geotechnical devices such as pinning .
Given the capacity of the sandstone to transmit energy as far as 100 metres, extreme vigilance will be required if the proposed development, involving extensive excavation of sandstone, proceeds
Traffic, Access, and Transport Infrastructure
It is plain, from the developer’s Traffic Impact Assessment that the project will generate approximately 346 to 387 daily vehicle movements. This introduces a net increase of around 250 daily trips to the local road network.
Peak Hour Traffic Projections
- Morning Peak: Approximately 38.7 trips per hour.
- Afternoon/Evening Peak: Approximately 30.1 trips per hour.
Anticipated Infrastructure Impact
- Gridlock: The influx will place unsustainable pressure on an already overburdened street system, specifically causing gridlock on Quarry Master Drive.
- Congestion: Adding 190 residential parking spaces, 7 retail parking spaces, 198 bicycle spaces and 16 motorcycle spaces will worsen congestion at local intersections.
- Saturation: Traffic volumes will exceed acceptable Levels of Service, leaving the local road network effectively saturated.
Service Vehicle Conflict
While service vehicles are directed to a dedicated loading bay, their entry and exit paths will clash with peak residential flows and exacerbate local street blockages.
Insufficient Parking
The proposal’s high density will place unsustainable pressure on already limited local on-street parking.
Dangerous Driveway Placement
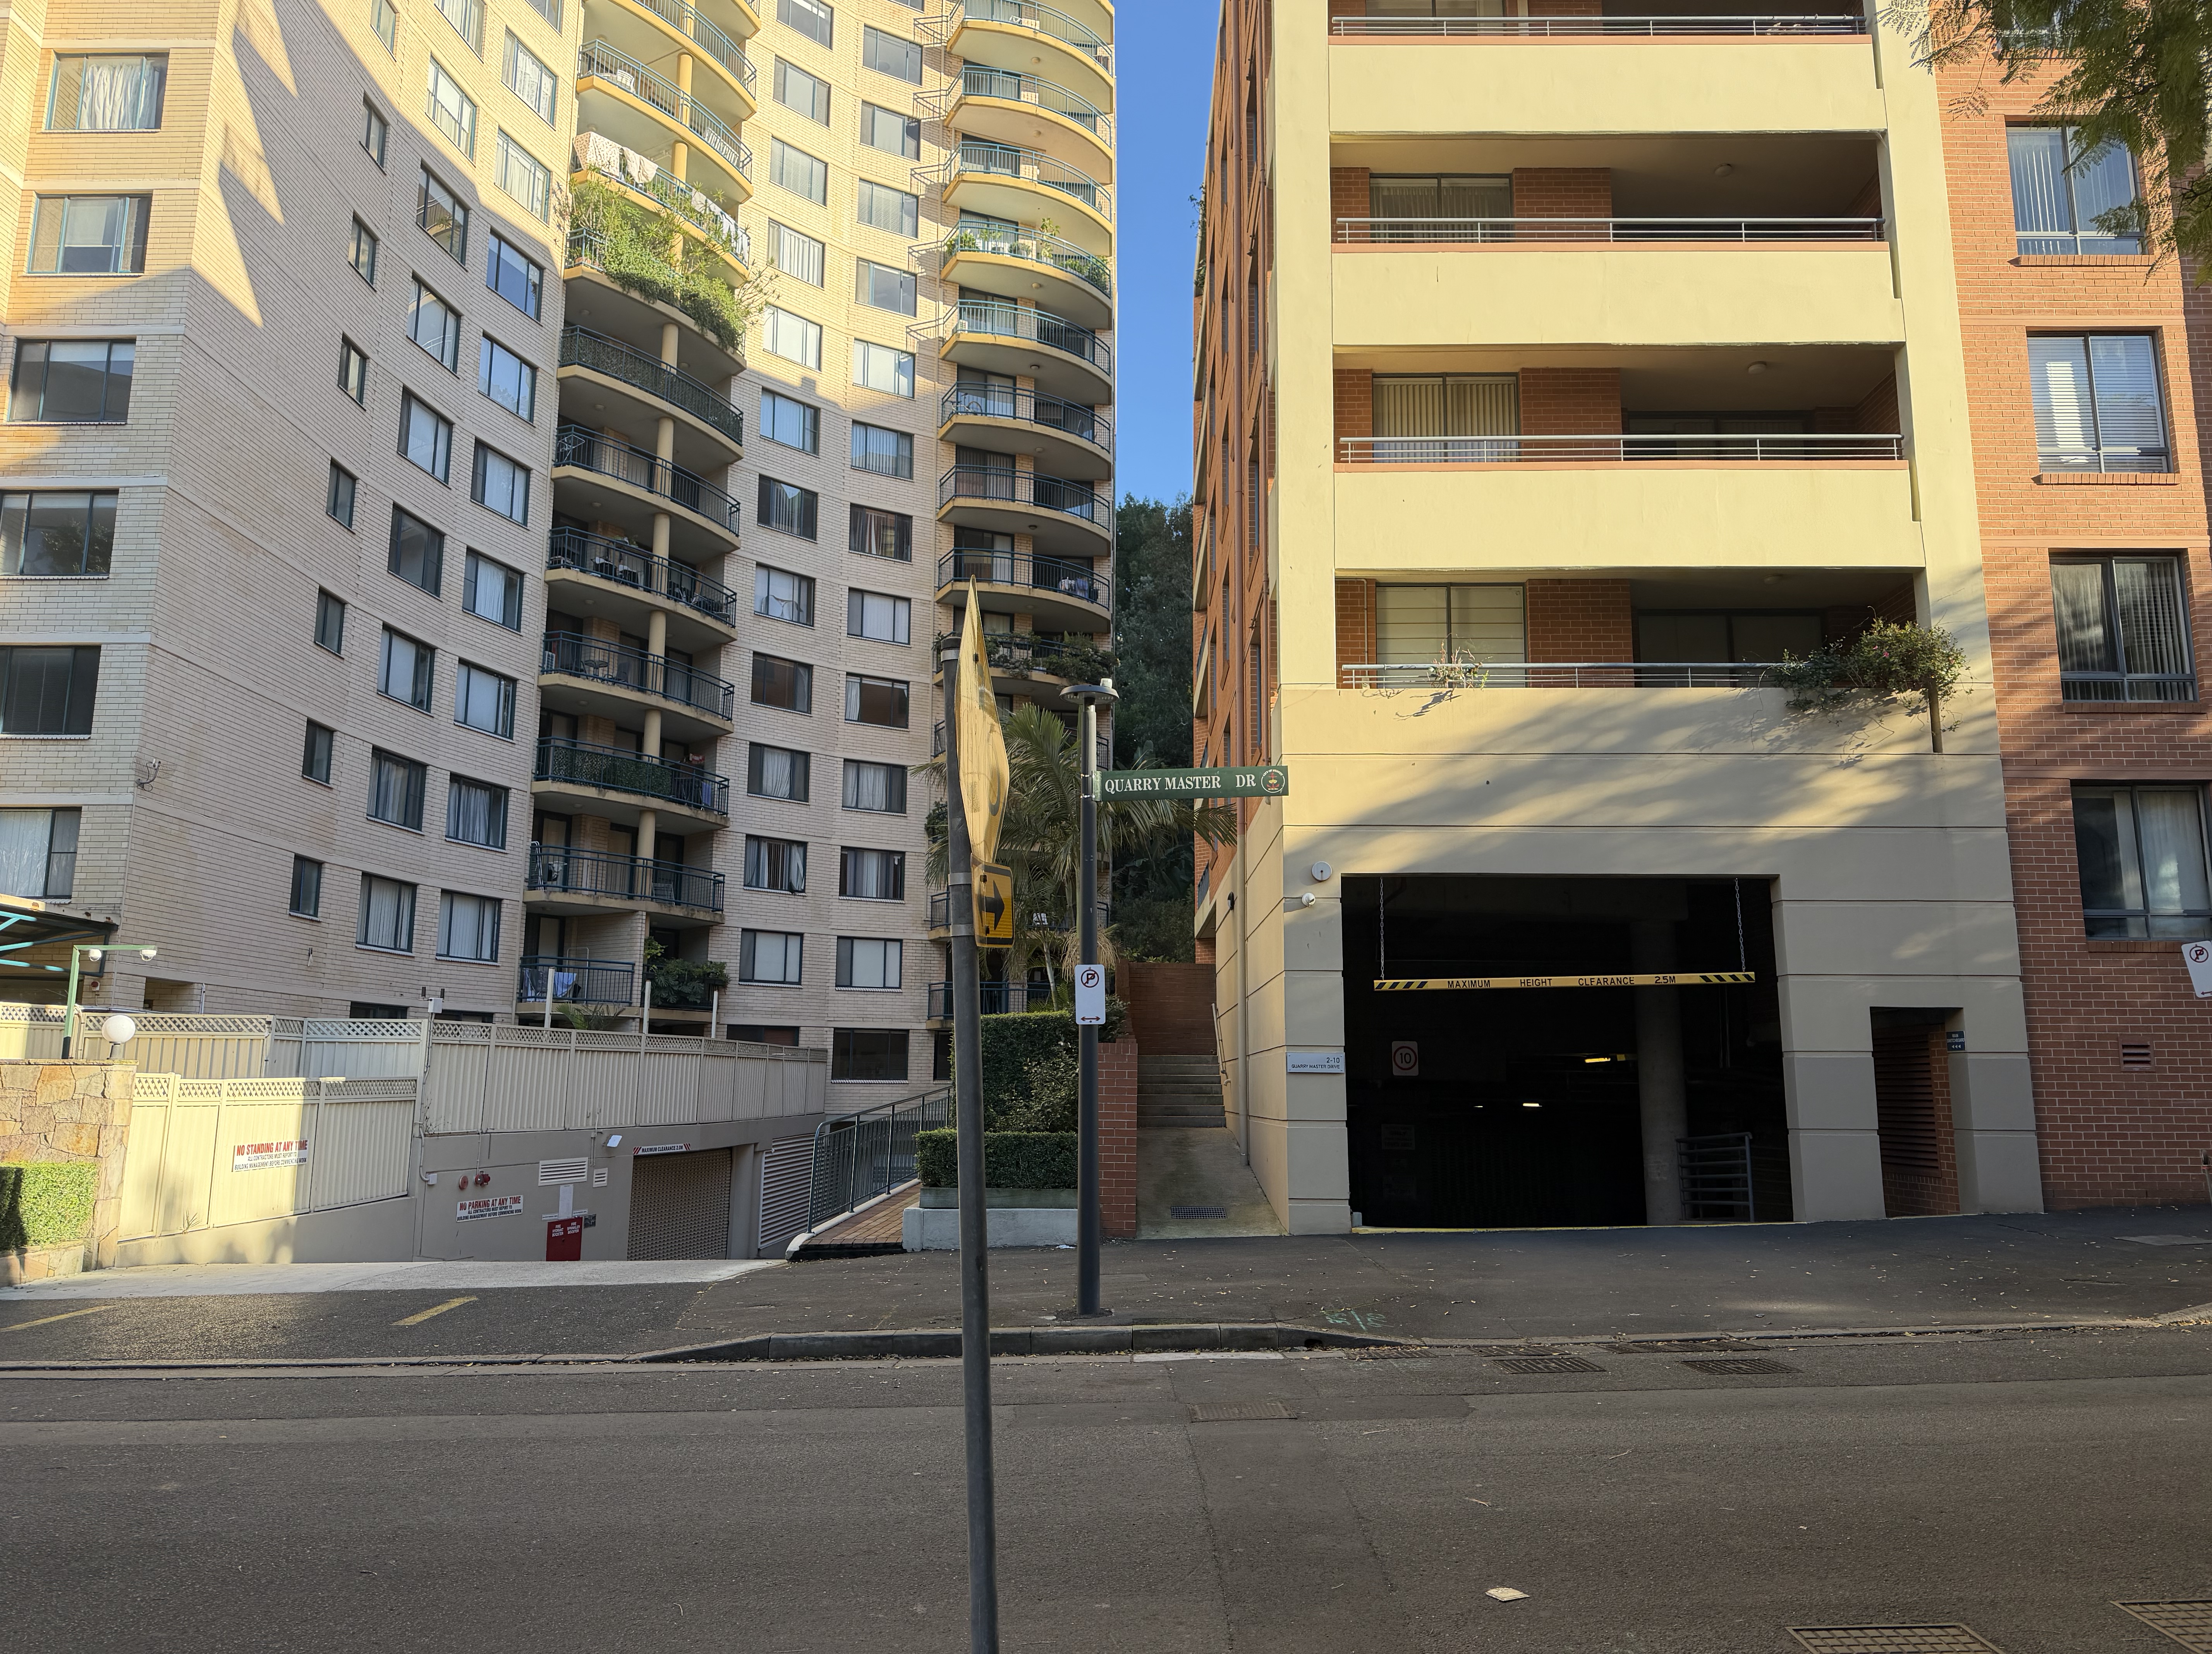

As is clear in the image on the left there are single vehicle entry and exit points at 2-10 Quarry Master Drive and 120-122 Saunders Street. These are directly opposite the proposed location of the vehicle entry and exit in the proposed development in the image on the right. This will create a dangerous conflict point for pedestrians and vehicles.
Safety and Service Risks
The vehicular access design obstructs waste collection and street-sweeper movements and may also impede emergency vehicle access.
Access to public transport
The implication is that public transport is so close to the development that this will reduce the reliance of residents in the proposed tower on vehicular transport.
The Metro
The site is claimed to be 500 metres from the Pyrmont Metro station. The actual distance depends on the route:
- Quarry Master Drive, Saunders & Miller Streets 596 metres
- Jones Street Pocket Park and Miller Street 623 metres
- Johns and Miller Streets 677 metres
- Research by Daniels, R and Mulley, C from the University of Sydney indicates that here in Sydney people walk an average distance of 570 metres to public transport.
The Metro station is just a little too far.
The Light Rail
At present the operational capacity is about 1500 passengers per hour. This results in carriages reaching peak capacity on many runs. Adding more passengers is not viable. See the “Peak Hour Passenger Train Crowding Levels in Sydney and Their Implications for Urban Consolidation” at australasiantransportresearchforum.org.au.
Construction Management
Cranes, hoists and scaffolding
Up to three tower cranes are anticipated, each with a dedicated loading zone along with multiple personnel hoists will be required. Internal lifts will be commissioned early to allow removal of external hoists. Scaffolding will be erected by licensed professionals and comply with all codes. No detail is provided
Impact of Road Closures & Temporary Adjustments on Neighbourhood Amenity
It is stated that pedestrian movement and access will be maintained and impacts minimised, though little is said about existing vehicular traffic.
In addition to erection of dismantling of mobile cranes, tower cranes scaffolding and hoarding there will be ongoing movement of building materials. Access is limited in the Saunders and Quarry Master Drive precinct. How will this be managed without having a profound impact of the amenity of the precinct for residents.
Public Transport & Worker Parking
While it is stated that workers will be encouraged to use public transport, carpooling and vehicle sharing there is no indication as to how this will be managed much less enforced.
Waste Management
Principles for waste minimisation strategies are references but there is no detail on a general Waste Management Plan, let alone a Hazardous waste removal plan.
Stormwater & Sedimentation Control
A detailed Erosion & Sediment Control Plan has not been prepared.
Construction Noise & Vibration Management
It is remiss of the developers, in an area with such obvious acoustic challenges not to provide a Noise & Vibration Management Plan but only to offer such a plan post‑DA approval, addressing.





Leave a comment